




$522,500
$529,000
1.2%For more information regarding the value of a property, please contact us for a free consultation.
4 Beds
2.75 Baths
2,613 SqFt
SOLD DATE : 09/08/2026
Key Details
Sold Price $522,500
Property Type Single Family Home
Sub Type Single Family Residence
Listing Status Sold
Purchase Type For Sale
Square Footage 2,613 sqft
Price per Sqft $199
Subdivision Reunion
MLS Listing ID 8124862
Sold Date 09/08/26
Style Traditional
Bedrooms 4
Full Baths 2
Three Quarter Bath 1
HOA Fees $36/qua
HOA Y/N Yes
Abv Grd Liv Area 1,717
Year Built 2006
Annual Tax Amount $8,139
Tax Year 2025
Lot Size 6,600 Sqft
Acres 0.15
Property Sub-Type Single Family Residence
Source recolorado
Property Description
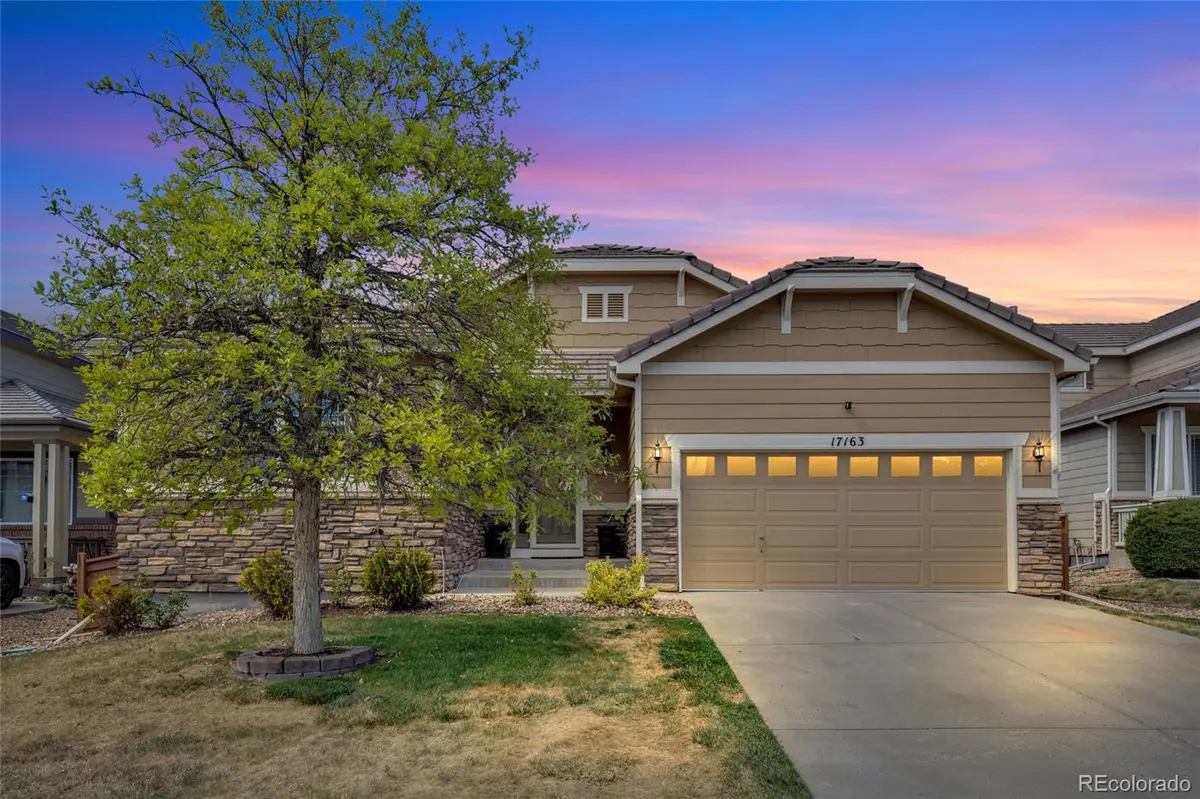
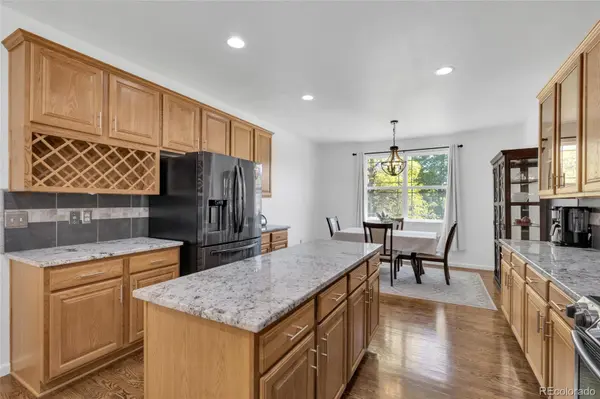
Beautifully upgraded ranch-style home in sought-after Reunion Community offering the perfect blend of style, function, and affordability! This spacious 4-bedroom, 3-bath home features an open-concept layout with vaulted ceilings, beautiful hardwood floors throughout the main level, and thoughtful upgrades throughout. A durable Spanish tile roof adds timeless curb appeal while offering longevity and ease of repair. The stunning kitchen is the heart of the home, complete with slab granite countertops, stainless steel appliances, tile backsplash, oversized island, abundant cabinet storage, and a generous breakfast nook perfect for casual dining or morning coffee. The kitchen seamlessly opens to the dining and great room, creating an ideal space for entertaining and everyday living. Cozy up by the elegant fireplace with oversized mantel or open the French doors leading to the covered patio with roller sun shade—perfect for enjoying Colorado evenings year-round. The spacious primary suite features a large walk-in closet, while two additional bedrooms with newer carpet and a well-appointed laundry room with built-in sink and cabinetry complete the main level. Updated bathrooms showcase quartz countertops, modern mirrors, and stylish fixtures, adding a fresh, contemporary feel throughout the home. Downstairs, the finished basement expands your living space with a large secondary living room/flex space ideal for a media room, game room, gym, office, or guest retreat. The basement also includes a fourth bedroom, full bathroom, and additional storage space, offering flexibility for multi-generational living or entertaining. Enjoy nearby parks, trails, schools, golf, and convenient commuter access, this move-in ready ranch offers the space, upgrades, and open layout. Close to major highways and minutes from DIA.
Location
State CO
County Adams
Zoning Residential
Rooms
Basement Finished
Main Level Bedrooms 3
Interior
Heating Forced Air
Cooling Central Air
Fireplace N
Appliance Convection Oven, Cooktop, Dishwasher, Disposal, Freezer, Microwave, Oven, Refrigerator
Exterior
Garage Spaces 2.0
Fence Full
Utilities Available Cable Available, Electricity Available, Electricity Connected, Internet Access (Wired), Natural Gas Available, Natural Gas Connected, Phone Available, Phone Connected
Roof Type Spanish Tile
Total Parking Spaces 2
Garage Yes
Building
Lot Description Landscaped, Near Public Transit, Sprinklers In Front, Sprinklers In Rear
Foundation Structural
Sewer Public Sewer
Water Public
Level or Stories One
Structure Type Brick,Cement Siding,Frame
Schools
Elementary Schools Southlawn
Middle Schools Otho Stuart
High Schools Prairie View
School District School District 27-J
Others
Senior Community No
Ownership Individual
Acceptable Financing Cash, Conventional, FHA, VA Loan
Listing Terms Cash, Conventional, FHA, VA Loan
Special Listing Condition None
Read Less Info
Want to know what your home might be worth? Contact us for a FREE valuation!

Our team is ready to help you sell your home for the highest possible price ASAP

© 2026 METROLIST, INC., DBA RECOLORADO® – All Rights Reserved
6455 S. Yosemite St., Suite 500 Greenwood Village, CO 80111 USA
Bought with RE/MAX Momentum
Nearby Locations
"My job is to find and attract mastery-based agents to the office, protect the culture, and make sure everyone is happy! "