



$464,000
$460,000
0.9%For more information regarding the value of a property, please contact us for a free consultation.
3 Beds
2.25 Baths
2,248 SqFt
SOLD DATE : 09/08/2026
Key Details
Sold Price $464,000
Property Type Single Family Home
Sub Type Single Family Residence
Listing Status Sold
Purchase Type For Sale
Square Footage 2,248 sqft
Price per Sqft $206
Subdivision Reunion
MLS Listing ID 3633968
Sold Date 09/08/26
Style Contemporary
Bedrooms 3
Full Baths 1
Half Baths 1
Three Quarter Bath 1
HOA Fees $47/qua
HOA Y/N Yes
Abv Grd Liv Area 1,678
Year Built 2015
Annual Tax Amount $6,675
Tax Year 2025
Lot Size 4,950 Sqft
Acres 0.11
Property Sub-Type Single Family Residence
Source recolorado
Property Description
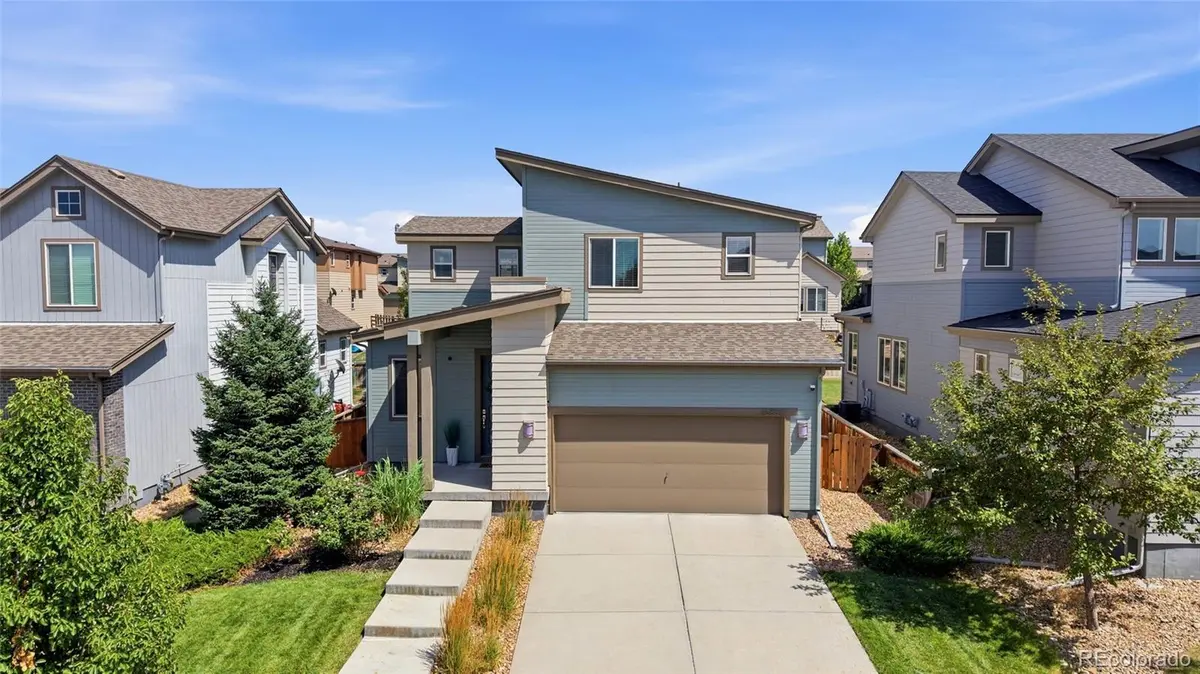
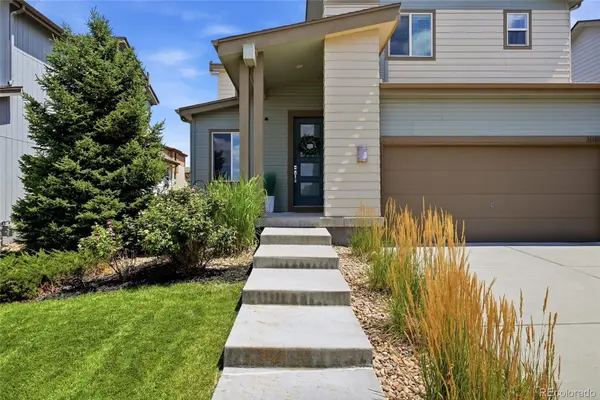
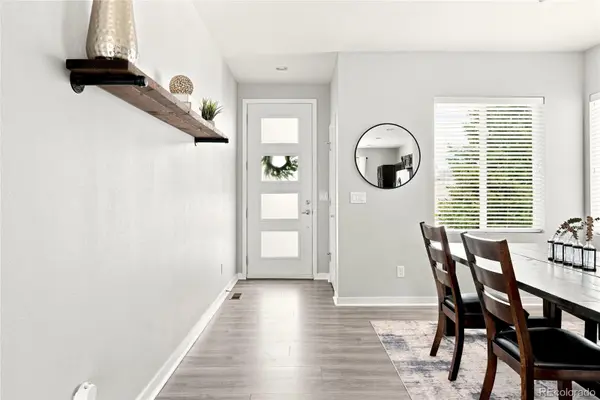
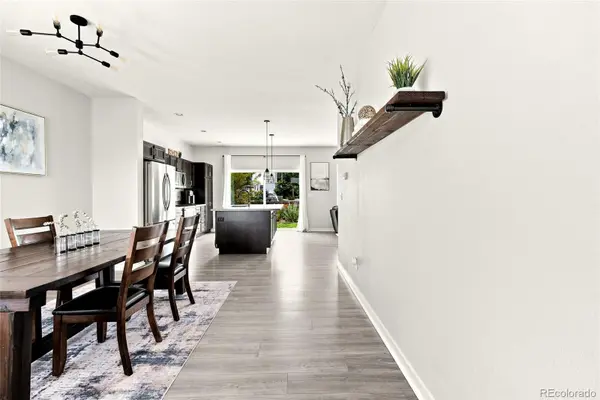
If a well-maintained Shea Homes built two-story is high on your priority list, then look no further! This exquisite home is located in the desirable Reunion community in Commerce City - just 15 minutes from DIA, 30 minutes from Denver, and 45 minutes from the mountains. Grocery, coffee, breweries, restaurants, and shopping are all at your fingertips. However, you may never want to leave the comfort of your community with all that Reunion has to offer. Lace up your tennis shoes and explore the 150 acres of parks, 10 miles of trails, 170 acres of open space, and 8 acres of lakes and waterfalls. Grab your golf clubs and play a round at the Buffalo Run Golf Course. The Reunion Recreation Center (3 min away) is 21,000 sqft and features an indoor gymnasium, full fitness center, classes, meeting areas, and an outdoor pool with water slide. Or check out the Southlawn Pool with swim lanes, wood dock, and baja step with lounge chairs. Sport courts are coming soon! If you have elementary aged children, Reunion Elementary and Landmark Academy are just around the corner! Once you step through the front door, you'll immediately notice the open-concept living and natural light. The kitchen features a large island, stainless steel appliances, and ample cabinet space. When it is time to rest and unwind, retreat to your spacious primary bedroom. The en suite bathroom was recently renovated and includes double vanities, a floor to ceiling tile shower, and large walk-in closet. Let your imagination soar, as you visualize all of the possibilities for the unfinished basement. Additional bedroom + bathroom? Game room? Yoga studio? It's yours to design. The private backyard is a well-maintained retreat where you can enjoy the Colorado sunshine year round. Whether it's a backyard barbecue with a corn hole game playing or throwing the ball for your pup, this backyard is perfect for it all. Don't miss your opportunity to own this gem - schedule your showing today!
Location
State CO
County Adams
Rooms
Basement Unfinished
Interior
Heating Forced Air
Cooling Central Air
Flooring Carpet, Laminate
Fireplace N
Appliance Dishwasher, Disposal, Dryer, Microwave, Oven, Refrigerator, Washer
Laundry In Unit
Exterior
Exterior Feature Private Yard
Garage Spaces 2.0
Fence Full
Roof Type Composition
Total Parking Spaces 2
Garage Yes
Building
Lot Description Irrigated, Sprinklers In Front, Sprinklers In Rear
Sewer Community Sewer
Level or Stories Two
Structure Type Frame
Schools
Elementary Schools Reunion
Middle Schools Otho Stuart
High Schools Prairie View
School District School District 27-J
Others
Senior Community No
Ownership Individual
Acceptable Financing Cash, Conventional, FHA, Other, VA Loan
Listing Terms Cash, Conventional, FHA, Other, VA Loan
Special Listing Condition None
Read Less Info
Want to know what your home might be worth? Contact us for a FREE valuation!

Our team is ready to help you sell your home for the highest possible price ASAP

© 2026 METROLIST, INC., DBA RECOLORADO® – All Rights Reserved
6455 S. Yosemite St., Suite 500 Greenwood Village, CO 80111 USA
Bought with Milehimodern
Nearby Locations
"My job is to find and attract mastery-based agents to the office, protect the culture, and make sure everyone is happy! "