

$430,000
$430,000
For more information regarding the value of a property, please contact us for a free consultation.
3 Beds
1 Bath
995 SqFt
SOLD DATE : 03/09/2026
Key Details
Sold Price $430,000
Property Type Single Family Home
Sub Type Single Family Residence
Listing Status Sold
Purchase Type For Sale
Square Footage 995 sqft
Price per Sqft $432
Subdivision Smoky Hill
MLS Listing ID 1633744
Sold Date 03/09/26
Style Traditional
Bedrooms 3
Full Baths 1
HOA Fees $5/ann
HOA Y/N Yes
Abv Grd Liv Area 995
Year Built 1982
Annual Tax Amount $2,754
Tax Year 2024
Lot Size 8,581 Sqft
Acres 0.2
Property Sub-Type Single Family Residence
Source recolorado
Property Description
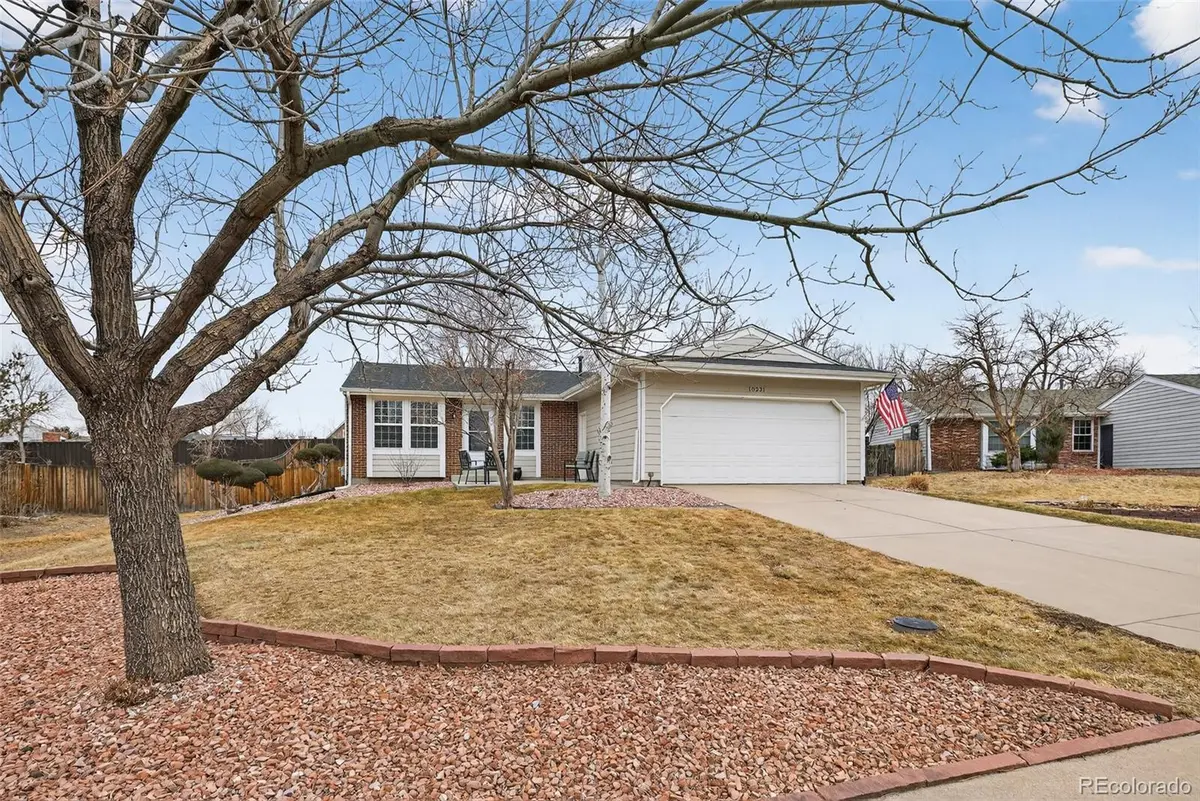
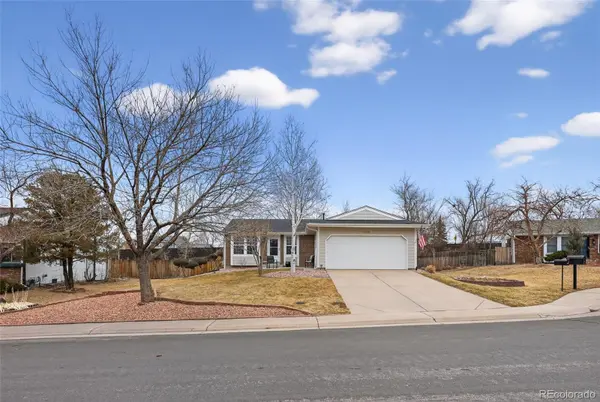
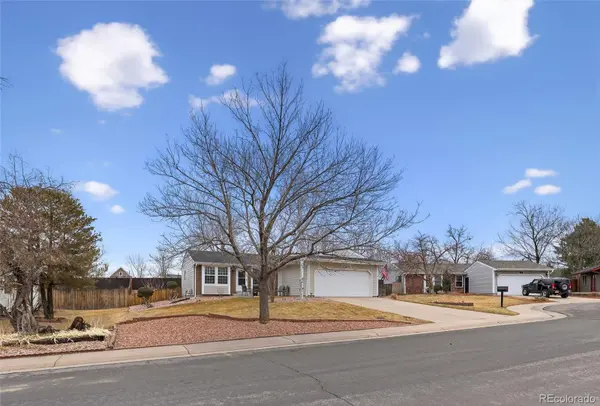
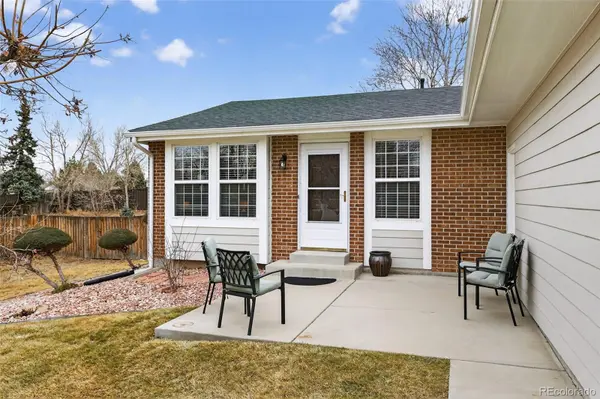
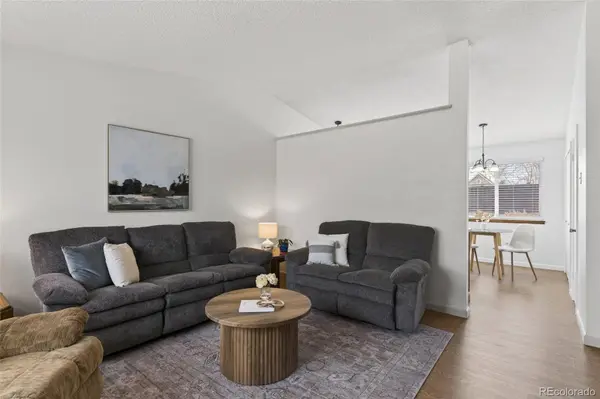
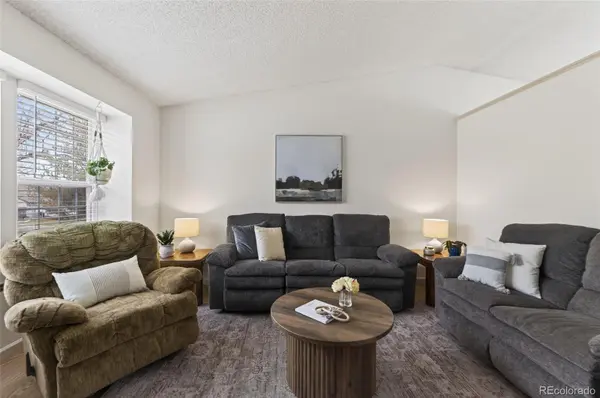
Welcome home to 18231 E. Crestline Circle, a beautifully maintained Centennial classic that proves great things come in well-designed packages. This charming 3-bedroom, 1-bath ranch offers just under 1,000 square feet of thoughtfully used living space that truly lives larger than the numbers suggest. Vaulted ceilings in the living room, kitchen, and primary bedroom enhance the sense of space and light, while the home's mostly original character has been meticulously cared for over the years. Recent improvements include a freshly painted interior and exterior, updated mechanical systems which were serviced in August, and a warm, inviting layout that feels both comfortable and functional. Natural light fills the living spaces, and the efficient floor plan makes everyday living easy. Step outside to a generously sized lot with a lush, well-established landscaped yard—perfect for gardening, entertaining, or simply enjoying Colorado's sunshine. Enjoy a pocket park and playground just across the street, with Smoky Hill Park only a short walk away, offering a pool, tennis and pickleball courts, and a clubhouse. Whether you're looking for your first home, a smart downsize, or a well-kept property with long-term potential, this home offers an exceptional opportunity in a convenient Centennial location close to parks, schools, shopping, and commuter routes. A rare combination of character, condition, and outdoor space—this is one you don't want to miss.
Location
State CO
County Arapahoe
Rooms
Basement Crawl Space
Main Level Bedrooms 3
Interior
Interior Features Block Counters, Breakfast Bar, Eat-in Kitchen, High Ceilings, Jack & Jill Bathroom, No Stairs, Pantry, Primary Suite, Smoke Free, Vaulted Ceiling(s)
Heating Forced Air
Cooling Central Air
Flooring Carpet, Vinyl
Fireplace Y
Appliance Disposal, Gas Water Heater, Range, Range Hood, Refrigerator
Exterior
Exterior Feature Dog Run, Fire Pit, Garden, Private Yard, Rain Gutters
Parking Features Concrete, Exterior Access Door, Lighted
Garage Spaces 2.0
Fence Full
Pool Outdoor Pool
Utilities Available Electricity Connected, Natural Gas Connected
Roof Type Composition
Total Parking Spaces 2
Garage Yes
Building
Lot Description Cul-De-Sac, Irrigated, Landscaped, Level, Near Public Transit, Sprinklers In Front, Sprinklers In Rear
Foundation Concrete Perimeter
Sewer Public Sewer
Water Public
Level or Stories One
Structure Type Brick,Frame,Wood Siding
Schools
Elementary Schools Trails West
Middle Schools Falcon Creek
High Schools Grandview
School District Cherry Creek 5
Others
Senior Community No
Ownership Individual
Acceptable Financing Cash, Conventional, FHA, USDA Loan, VA Loan
Listing Terms Cash, Conventional, FHA, USDA Loan, VA Loan
Special Listing Condition None
Pets Allowed Cats OK, Dogs OK, Yes
Read Less Info
Want to know what your home might be worth? Contact us for a FREE valuation!

Our team is ready to help you sell your home for the highest possible price ASAP

© 2026 METROLIST, INC., DBA RECOLORADO® – All Rights Reserved
6455 S. Yosemite St., Suite 500 Greenwood Village, CO 80111 USA
Bought with Real Broker, LLC DBA Real
Nearby Locations
"My job is to find and attract mastery-based agents to the office, protect the culture, and make sure everyone is happy! "