




3 Beds
2.5 Baths
3,435 SqFt
3 Beds
2.5 Baths
3,435 SqFt
Key Details
Property Type Single Family Home
Sub Type Single Family Residence
Listing Status Coming Soon
Purchase Type For Sale
Square Footage 3,435 sqft
Price per Sqft $465
Subdivision South Main Neighborhood Association
MLS Listing ID 2207669
Style Urban Contemporary
Bedrooms 3
Full Baths 2
Half Baths 1
HOA Fees $604/ann
HOA Y/N Yes
Abv Grd Liv Area 3,435
Year Built 2008
Annual Tax Amount $7,141
Tax Year 2025
Lot Size 2,613 Sqft
Acres 0.06
Property Sub-Type Single Family Residence
Source recolorado
Property Description
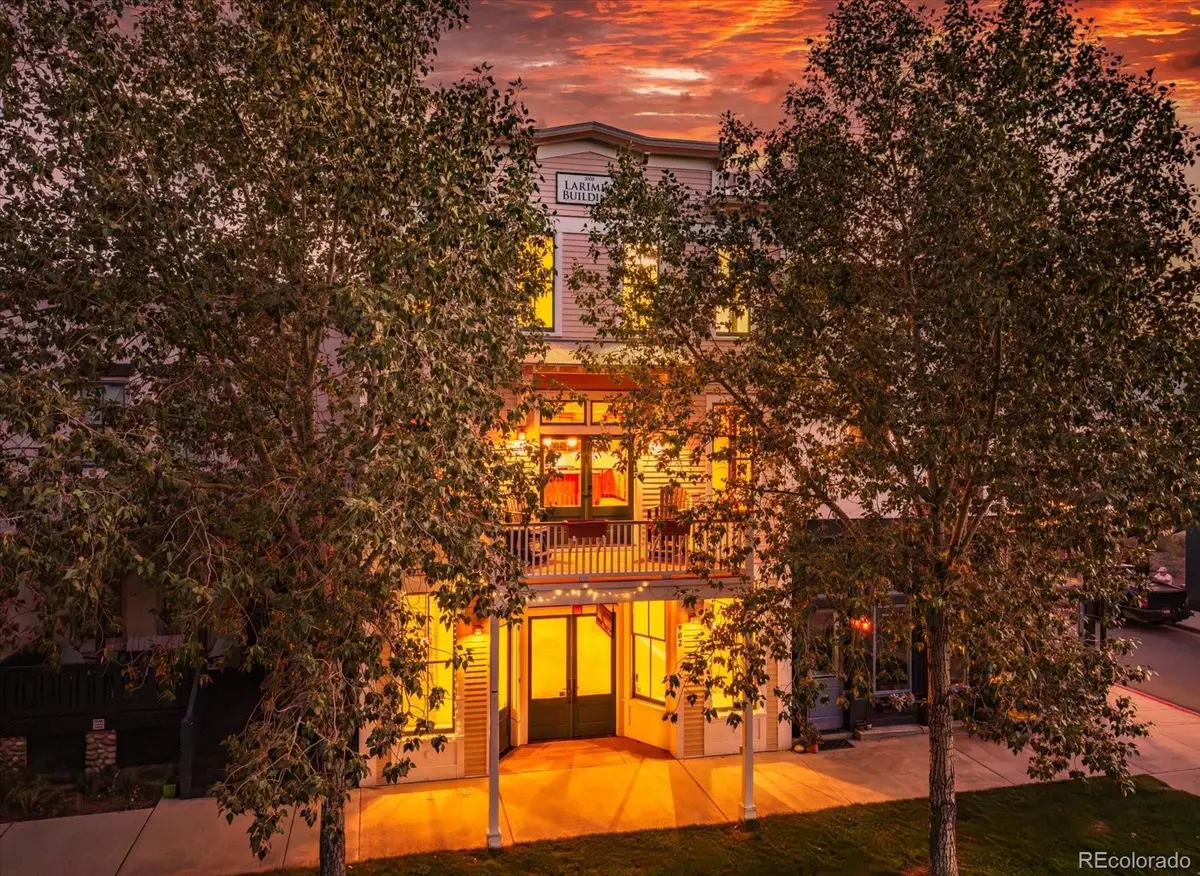
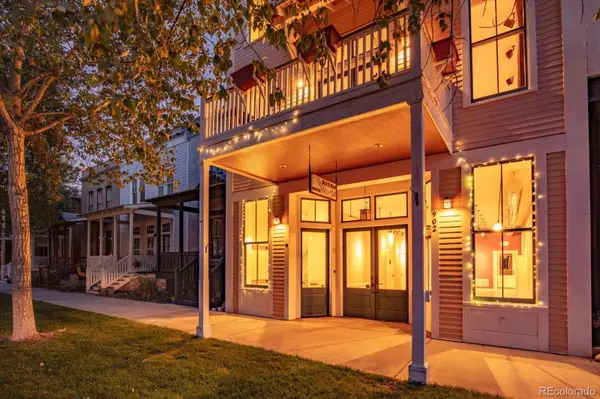
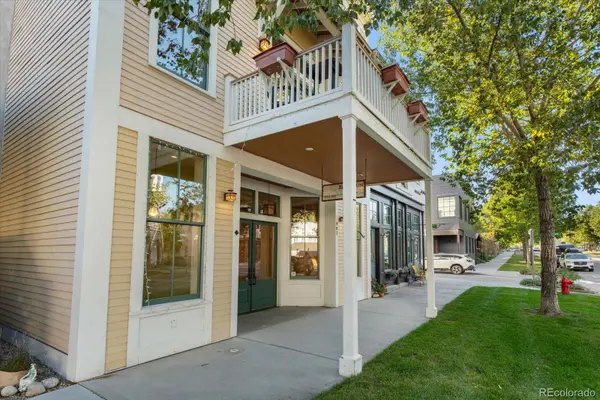
Upstairs, the light-filled residence features 10-foot ceilings, woven-strand bamboo flooring, craftsman-inspired woodwork and large windows framing Collegiate Peaks views. The open kitchen, dining and living area flows onto a large balcony. The kitchen features a generous island, granite and butcher-block counters and abundant cabinetry. The second-floor primary suite includes a private balcony, gas stove, walk-in closet, mini-split A/C and five-piece bath. Two additional bedrooms, a full bath and Juliette balcony occupy the third floor.
Designed for efficiency and comfort, the building features insulated concrete form (ICF) construction, double-pane windows and three thermostat-controlled Jøtul natural-gas stoves. Outside is a fenced backyard with perennial landscaping and two off-street parking spaces, plus potential for a garage and ADU. South Main offers short-term rental flexibility, with properties exempt from Buena Vista's STR license cap, providing an opportunity to offset ownership costs while enjoying the property for personal use.
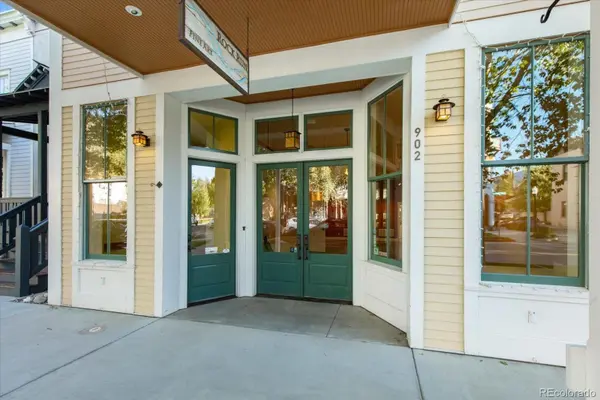
Walk to the Arkansas River, trails, restaurants, shops and South Main's Town Square, with downtown BV just blocks away. Whether envisioned as a full-time residence, live/work property or investment, 902 S Main offers exceptional flexibility in one of Buena Vista's most distinctive neighborhoods. Ask for detailed feature list.
Location
State CO
County Chaffee
Zoning PUD Mixed Use
Rooms
Main Level Bedrooms 1
Interior
Interior Features Butcher Counters, Ceiling Fan(s), Entrance Foyer, Granite Counters, Sound System, Walk-In Closet(s)
Heating Electric, Forced Air, Natural Gas
Cooling Air Conditioning-Room
Flooring Bamboo
Fireplaces Number 3
Fireplaces Type Gas
Fireplace Y
Appliance Dishwasher, Disposal, Dryer, Oven, Range, Refrigerator, Washer
Exterior
Exterior Feature Balcony, Private Yard
Parking Features Gravel
Fence Partial
Utilities Available Electricity Connected, Natural Gas Connected
View City, Mountain(s), Valley
Roof Type Membrane
Total Parking Spaces 2
Garage No
Building
Lot Description Level, Master Planned
Foundation Slab
Sewer Public Sewer
Water Public
Level or Stories Tri-Level
Structure Type ICFs (Insulated Concrete Forms)
Schools
Elementary Schools Avery Parsons
Middle Schools Buena Vista
High Schools Buena Vista
School District Buena Vista R-31
Others
Senior Community No
Ownership Corporation/Trust
Acceptable Financing 1031 Exchange, Cash, Conventional
Listing Terms 1031 Exchange, Cash, Conventional
Special Listing Condition None
Pets Allowed Yes

6455 S. Yosemite St., Suite 500 Greenwood Village, CO 80111 USA
Nearby Locations
"My job is to find and attract mastery-based agents to the office, protect the culture, and make sure everyone is happy! "