

4277 Prairie DR, Brighton, CO 80601
4277 Prairie DR, Brighton, CO 80601,Video Tour
4277 Prairie DR, Brighton, CO 80601
REQUEST A TOUR If you would like to see this home without being there in person, select the "Virtual Tour" option and your agent will contact you to discuss available opportunities.
In-PersonVirtual Tour
$ 535,000
Est. payment | /mo

3 Beds

2.5 Baths

3,281 SqFt


$ 535,000
Est. payment | /mo

3 Beds

2.5 Baths

3,281 SqFt

Key Details

Property Type Single Family Home

Sub Type Single Family Residence

Listing Status Active

Purchase Type For Sale

Square Footage 3,281 sqft

Price per Sqft $163

Subdivision Brighton East Farms

MLS Listing ID 4793570

Style Contemporary

Bedrooms 3

Full Baths 2

Half Baths 1

HOA Fees $72/mo

HOA Y/N Yes

Abv Grd Liv Area 2,242

Year Built 2004

Annual Tax Amount $5,702

Tax Year 2024

Lot Size 6,325 Sqft

Acres 0.15

Property Sub-Type Single Family Residence

Source recolorado

Property Description

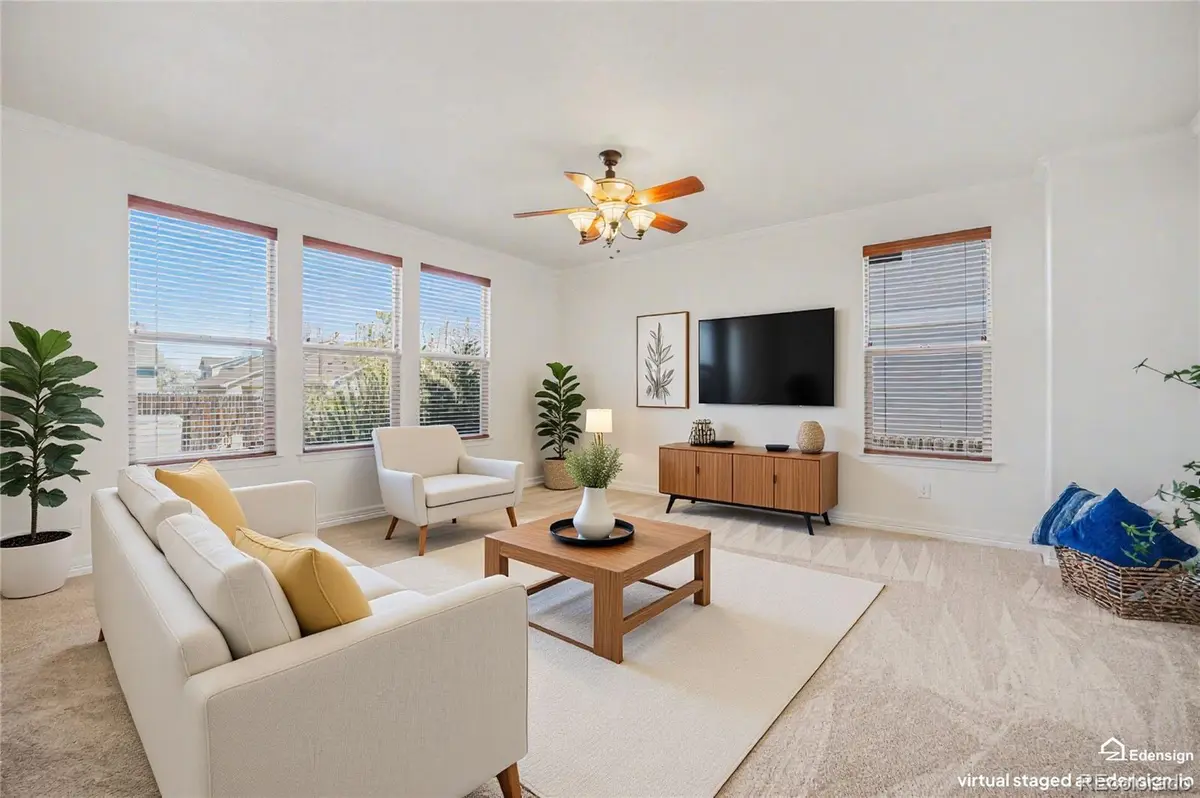
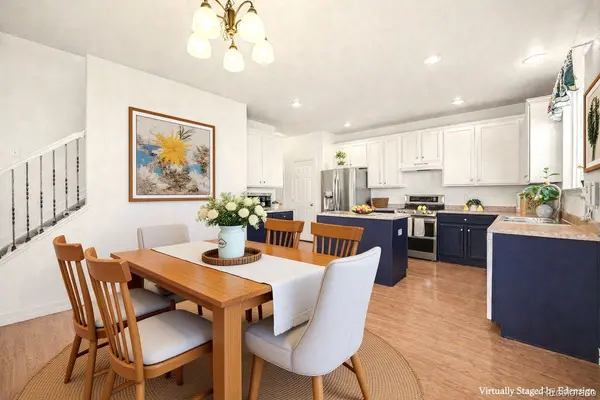
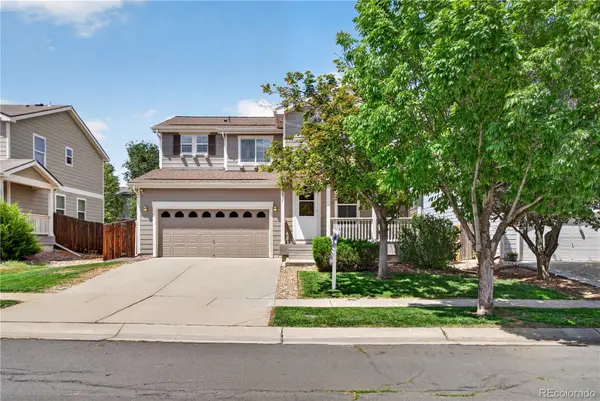
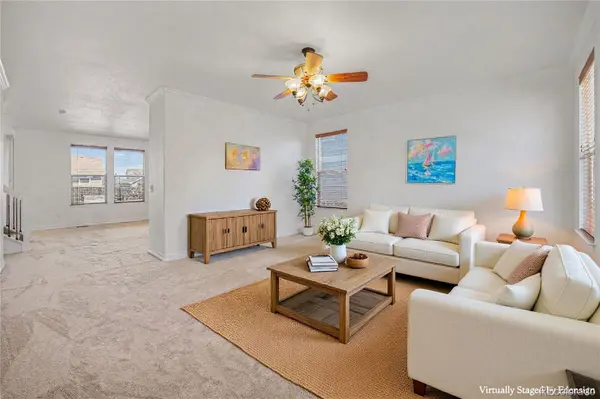
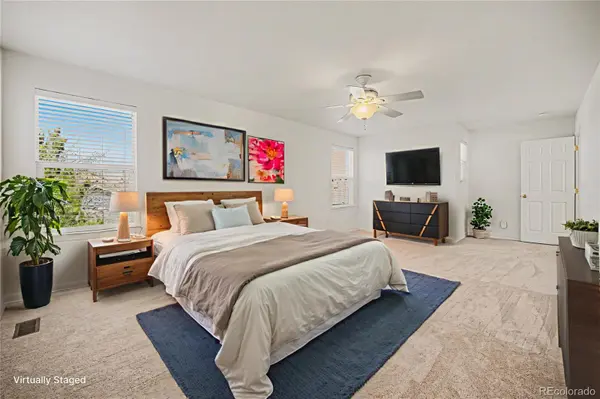
Nearly 2,250 finished square feet above ground, an oversized loft, & full unfinished basement give this 3-bedroom home room to live, work, & grow. A newer Class IV hail-resistant roof, newer furnace and A/C, newer water heater, new sump pump, fresh paint, and brand-new carpet mean many of the major improvements have already been completed. The seller will consider a concession to help reduce the buyer's interest rate with an acceptable offer. An additional 1% lender credit toward closing costs may also be available when using the preferred lender, subject to lender terms and approval. Inside, two generous living areas provide plenty of room to spread out. The spacious family room easily accommodates a large sectional and entertainment center, while the adjoining living room adds flexibility for entertaining, relaxing, or creating a separate sitting area. The bright kitchen features refinished cabinetry, newer stainless-steel appliances, generous storage, and a large dining area with room for everyday meals and gatherings. Upstairs, the oversized loft offers valuable bonus space for a home office, second living room, playroom, library, or homework area. All three bedrooms are located upstairs, along with a convenient laundry room with the washer and dryer included. The exceptionally spacious primary suite features a 5-piece bath with an updated shower, dual sinks, and a large, well-lit walk-in closet. The full unfinished basement includes a rough-in bathroom and offers more than 1,000 square feet of future potential. Finish it to fit your needs, use it for storage now, or create additional living space over time. Fresh interior and exterior paint, brand-new carpet, a newer furnace and A/C, a newer water heater, a new sump pump, and the Class IV roof with a transferable warranty add true value. Conveniently located near parks, schools, shopping, and everyday services, with access to DIA, this home offers substantial space today and flexibility for whatever comes next!

Location

State CO

County Adams

Rooms

Basement Bath/Stubbed, Full, Unfinished

Interior

Interior Features Eat-in Kitchen, Five Piece Bath, Kitchen Island, Primary Suite, Wired for Data

Heating Forced Air

Cooling Central Air

Flooring Carpet, Wood

Fireplaces Type Family Room, Gas

Fireplace N

Appliance Dishwasher, Dryer, Gas Water Heater, Microwave, Range, Refrigerator, Self Cleaning Oven, Sump Pump, Washer

Exterior

Garage Spaces 2.0

Roof Type Composition

Total Parking Spaces 2

Garage Yes

Building

Sewer Public Sewer

Water Public

Level or Stories Two

Structure Type Frame

Schools

Elementary Schools Padilla

Middle Schools Overland Trail

High Schools Brighton

School District School District 27-J

Others

Senior Community No

Ownership Individual

Acceptable Financing Cash, Conventional, FHA, VA Loan

Listing Terms Cash, Conventional, FHA, VA Loan

Special Listing Condition None

Virtual Tour https://www.zillow.com/view-imx/80f4edbc-4e9e-44c9-8422-72533db5fd91?setAttribution=mls&wl=true&initialViewType=pano

REColorado (REColorado MLS)
Listed by Your Castle Real Estate Inc

Nearby Locations

Aaron Welch

"My job is to find and attract mastery-based agents to the office, protect the culture, and make sure everyone is happy! "

GET MORE INFORMATION

Name
Phone*
Message

Go tour this home

4277 Prairie DR